Commercial Renovations
Professional spaces. Organized execution.
Office, retail and property improvements across Toronto and the GTA. We plan the scope and schedule around your space and daily operations.
Discuss your commercial project →
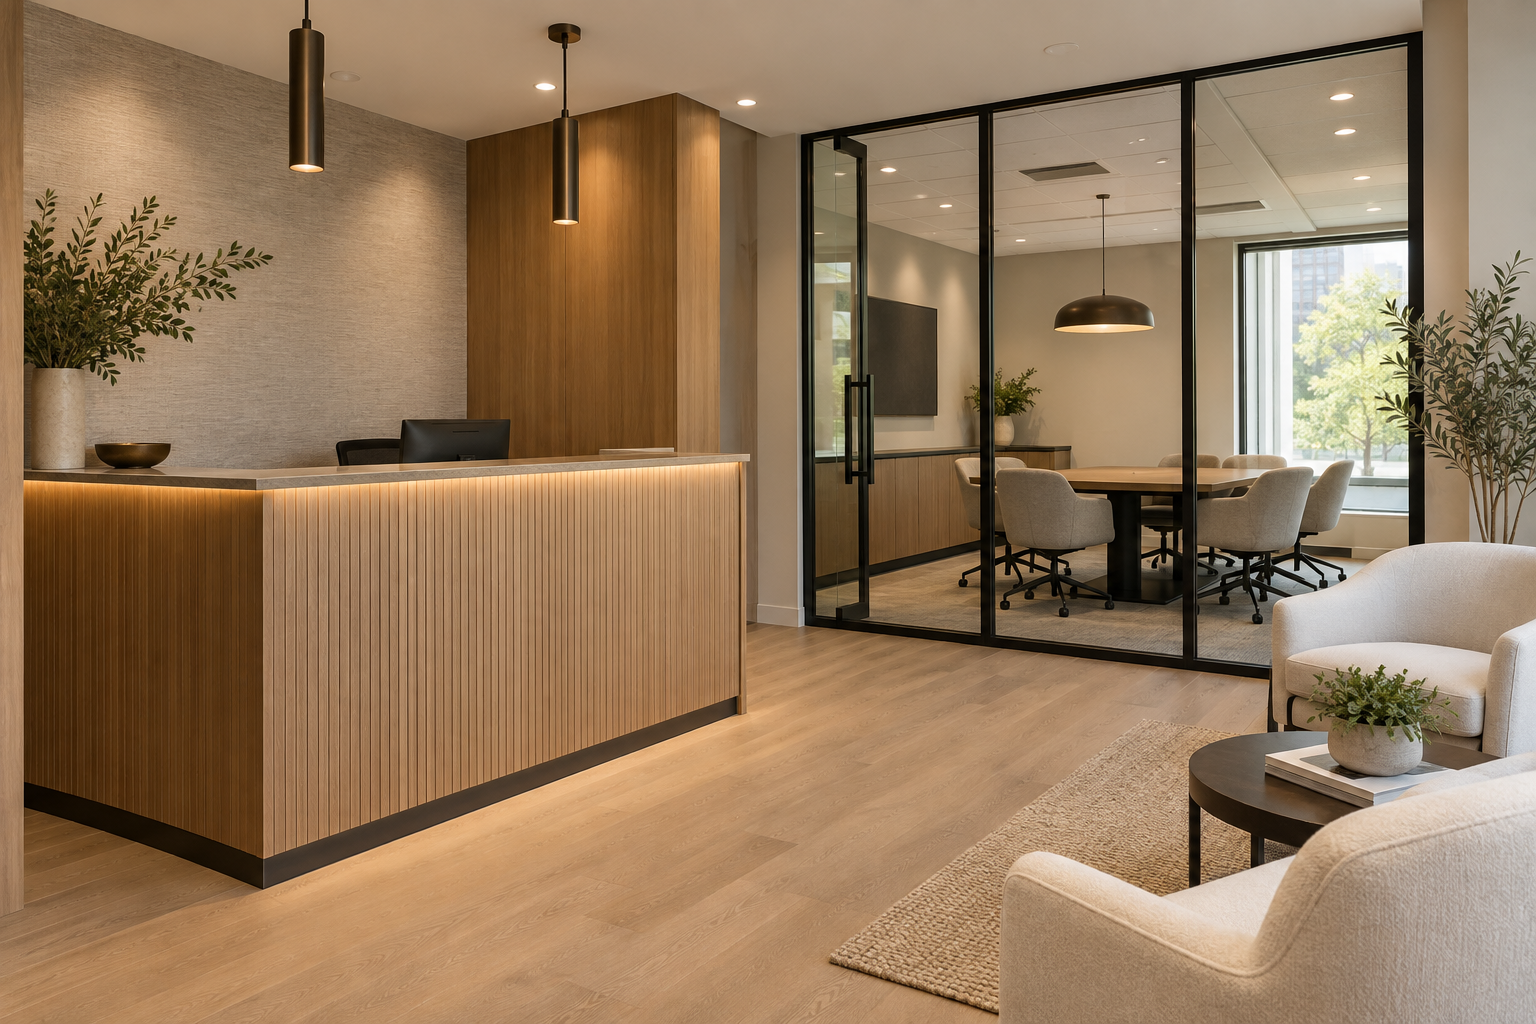
Visuals are AI-generated design inspiration, not completed Arvello projects.
A Clear Project Plan
01 · Review the Space
We discuss your goals, existing conditions, access, operating hours and preferred timeline.
02 · Define the Work
Your proposal sets out the scope, material choices and scheduling approach. Phased or after-hours work can be discussed where practical.
03 · Build & Review
We coordinate the work and communication, then review the completed details with you at handover.
Commercial Services
Office & Retail Improvements
Refresh workspaces and customer-facing areas with layout updates, partitions, drywall, doors and coordinated interior finishes.
Durable Flooring
Removal, subfloor preparation and installation of sheet vinyl, vinyl plank, tile and other suitable finishes. We help match materials to traffic, maintenance and moisture exposure.
Painting & Detailed Finishing
Surface preparation, plaster repairs, painting, trim, baseboards and focused upgrades for a polished, business-ready space.
Built Around Your Business
A Focused Refresh
Update worn flooring, repair walls or refresh paint and trim. We can define a smaller scope around the areas that need attention.
A Complete Interior Upgrade
Coordinate partitions, framing, drywall, flooring, tiling and finishes for an office, retail space or rental property. We discuss the work as one connected plan.
Practical Material Choices
Choose finishes around appearance, foot traffic, maintenance and budget. We help you understand the options before work begins.
Before We Begin
Can Work Be Phased?
Staged or after-hours work can be discussed where practical. Access, noise, dust and deliveries help shape the schedule for an occupied space.
What Determines the Cost?
The size and condition of the space, materials and extent of the work affect pricing. A site review helps define a clear proposal and any exclusions.
What Should I Prepare?
Share the address, photos, goals and preferred timing. Let us know whether the space will be occupied and whether landlord requirements, drawings or approvals apply.